


Bought with Chelsea Hawkins
$415,000
$425,000
2.4%For more information regarding the value of a property, please contact us for a free consultation.
2 Beds
2 Baths
1,342 SqFt
SOLD DATE : 11/13/2026
Key Details
Sold Price $415,000
Property Type Single Family Home
Sub Type Zero Lot Line
Listing Status Sold
Purchase Type For Sale
Square Footage 1,342 sqft
Price per Sqft $309
Subdivision Lake Providence Phm Sec1
MLS Listing ID 3513107
Sold Date 11/13/26
Bedrooms 2
Full Baths 2
HOA Fees $553/mo
HOA Y/N Yes
Year Built 2007
Annual Tax Amount $1,486
Lot Size 3,920 Sqft
Acres 0.09
Lot Dimensions 34 X 110
Property Sub-Type Zero Lot Line
Property Description
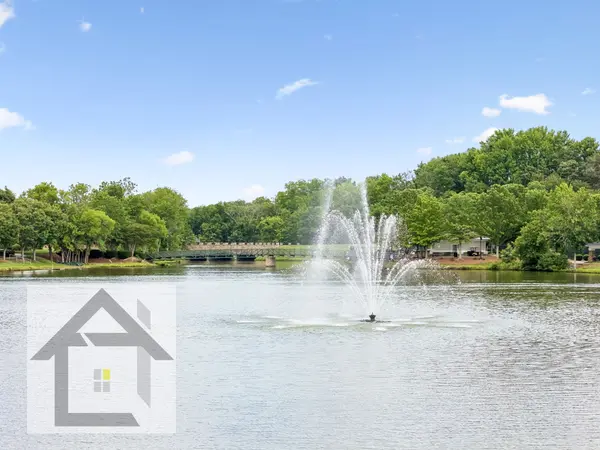
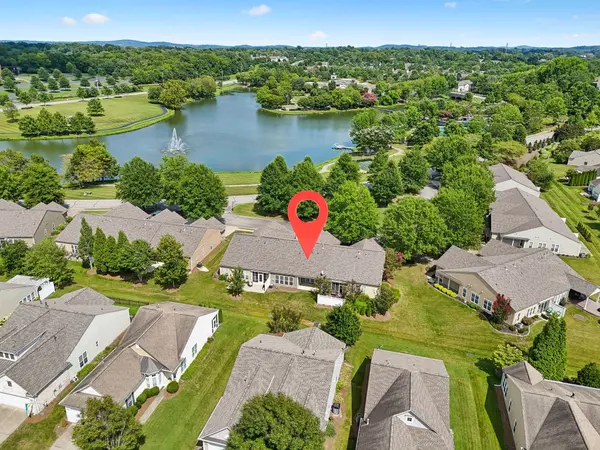
Buyer's home-sale contingency fell through! LOCATION, LOCATION, LOCATION! This inviting 2-bedroom, 2-bath Lakeshore floor-plan Villa enjoys one of the most special settings in Del Webb Lake Providence—one of only 19 homes positioned facing the community's beautiful 13-acre lake! Step outside your front door and take in the view of Lake Providence and its fountain, or simply open the garage door and enjoy the sounds of live concerts happening on the nearby clubhouse lawn. It's a unique opportunity to be right in the heart of the community while still enjoying the comfort of home.
Inside, the open floor plan features attractive LVP flooring throughout the main living areas and kitchen, with comfortable carpet in both bedrooms. The kitchen offers abundant cabinetry, stainless steel appliances and a breakfast bar overlooking the spacious living and dining areas. Both bedrooms feature walk-in closets, while a separate walk-in laundry room provides additional everyday convenience. Out back, relax on the covered patio overlooking the open green space.
And then there's the Del Webb Lake Providence lifestyle! This premier 55+ community offers a 24,000 sq. ft. clubhouse, state-of-the-art fitness center, indoor and outdoor pools, hot tubs, pickleball, tennis and bocce courts, miles of paved walking trails, the 13-acre stocked lake, community gardens, clubs, activities and a full-time lifestyle director. Come discover why this particular Villa offers not just a wonderful home—but a front-row seat to the Lake Providence lifestyle!
Location
State TN
County Wilson County
Rooms
Main Level Bedrooms 2
Interior
Interior Features Ceiling Fan(s), Entrance Foyer, Pantry, Walk-In Closet(s), Kitchen Island
Heating Central
Cooling Central Air
Flooring Carpet, Luxury Vinyl, Tile
Fireplace N
Appliance Electric Range, Dishwasher, Disposal, Dryer, Microwave, Refrigerator, Stainless Steel Appliance(s), Washer
Exterior
Garage Spaces 2.0
Utilities Available Water Available
Amenities Available Fifty Five and Up Community, Boat Dock, Clubhouse, Fitness Center, Gated, Park, Pickleball Court(s), Playground, Pool, Sidewalks, Tennis Court(s), Underground Utilities, Trail(s)
View Y/N false
Roof Type Asphalt
Private Pool false
Building
Story 1
Sewer Public Sewer
Water Public
Structure Type Fiber Cement
New Construction false
Schools
Elementary Schools Rutland Elementary
Middle Schools Gladeville Middle School
High Schools Wilson Central High School
Others
HOA Fee Include Maintenance Structure,Maintenance Grounds,Insurance,Recreation Facilities,Trash
Senior Community true
Special Listing Condition Standard
Read Less Info
Want to know what your home might be worth? Contact us for a FREE valuation!

Our team is ready to help you sell your home for the highest possible price ASAP

© 2026 Listings courtesy of RealTrac as distributed by MLS GRID. All Rights Reserved.
Nearby Locations
"My job is to find and attract mastery-based agents to the office, protect the culture, and make sure everyone is happy! "