


4 Beds
4 Baths
3,671 SqFt
4 Beds
4 Baths
3,671 SqFt
Key Details
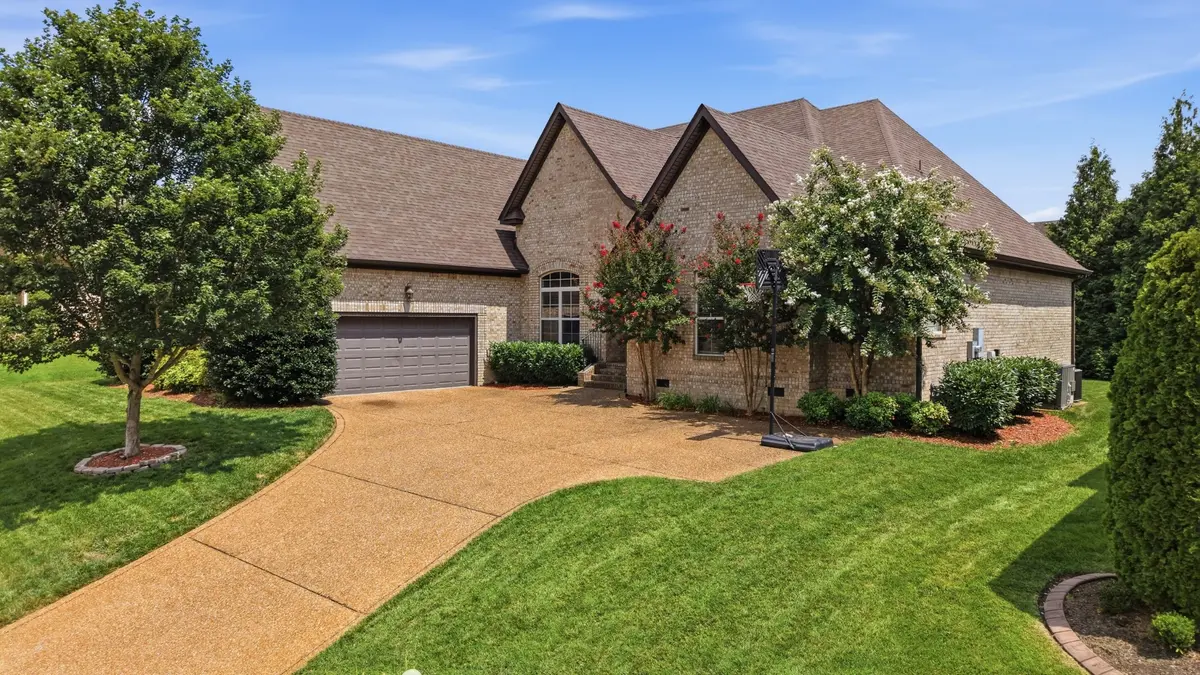
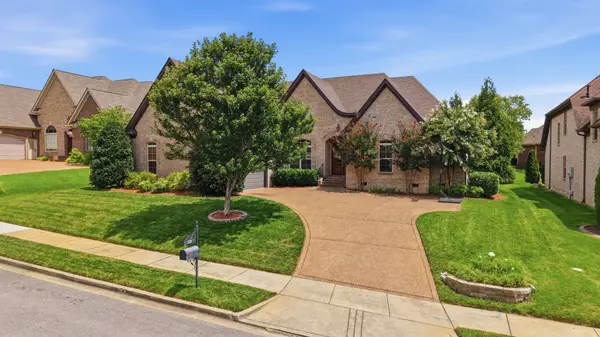
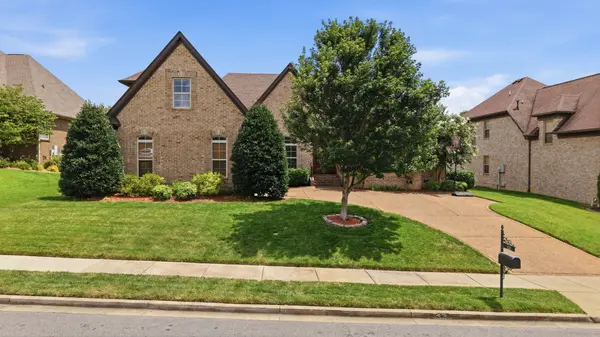
Property Type Single Family Home
Sub Type Single Family Residence
Listing Status Active
Purchase Type For Sale
Square Footage 3,671 sqft
Price per Sqft $231
Subdivision Indian Ridge Ph 6
MLS Listing ID 3302230
Bedrooms 4
Full Baths 3
Half Baths 1
HOA Fees $600/ann
HOA Y/N Yes
Year Built 2007
Annual Tax Amount $4,319
Lot Size 10,890 Sqft
Acres 0.25
Lot Dimensions 85 X 125
Property Sub-Type Single Family Residence
Property Description
Inside, thoughtful details make everyday living a little easier, including plantation shutters throughout, a spacious walk-in pantry, a relaxing Jacuzzi tub in the primary bath, and convenient sink hookups in the laundry room. Need extra room for everything? Enjoy generous storage with easy walk-in attic access. Step outside and appreciate the convenience of a professionally installed irrigation system and an underground dog fence encompassing the entire property. The home is also wired for a security system and offers multiple internet service options, making it easy to stay connected. With the ability to close quickly and so many practical features already in place, this home is ready for its next chapter. Don't just read about the possibilities - schedule your private showing and come see what makes this home special! Location adds another layer of appeal! Enjoy the convenience of being directly across from Nannie Berry Elementary, Ellis Middle School, and Hendersonville High School. Shopping, dining, parks, and everyday essentials are just a short drive away, making it easy to enjoy all that Hendersonville has to offer while keeping daily routines convenient. It's a location that makes getting where you need to go a little easier!
Location
State TN
County Sumner County
Rooms
Main Level Bedrooms 3
Interior
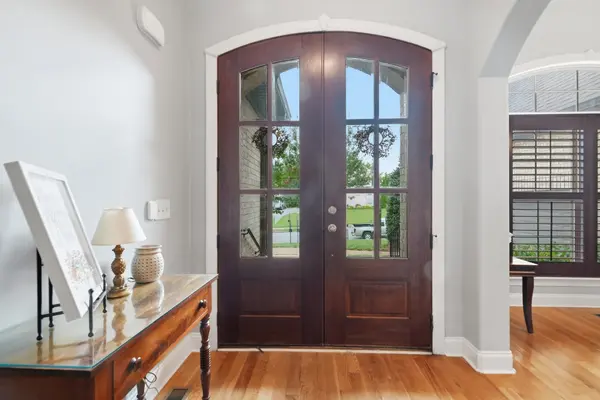
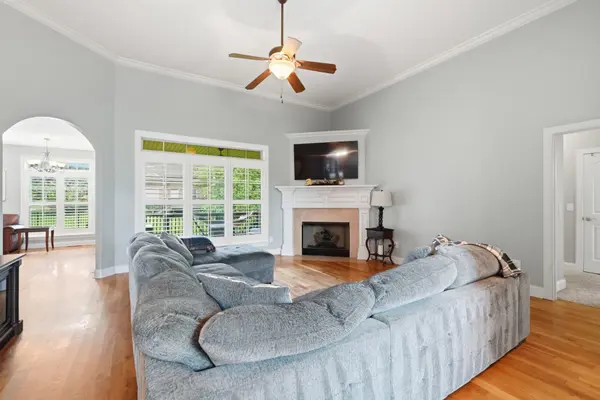
Interior Features Ceiling Fan(s), Entrance Foyer, Extra Closets, High Ceilings, Open Floorplan, Pantry, Walk-In Closet(s), High Speed Internet
Heating Central
Cooling Ceiling Fan(s), Central Air
Flooring Carpet, Wood, Tile
Fireplaces Number 1
Fireplace Y
Appliance Built-In Electric Oven, Double Oven, Cooktop, Dishwasher, Disposal, Freezer, Ice Maker, Microwave, Refrigerator, Stainless Steel Appliance(s)
Exterior
Garage Spaces 2.0
Utilities Available Water Available, Cable Connected
Amenities Available Sidewalks, Underground Utilities
View Y/N false
Roof Type Shingle
Private Pool false
Building
Story 1
Sewer Public Sewer
Water Public
Structure Type Brick
New Construction false
Schools
Elementary Schools Nannie Berry Elementary
Middle Schools Robert E Ellis Middle
High Schools Hendersonville High School
Others
Senior Community false
Special Listing Condition Standard, Owner Agent

Nearby Locations
"My job is to find and attract mastery-based agents to the office, protect the culture, and make sure everyone is happy! "